
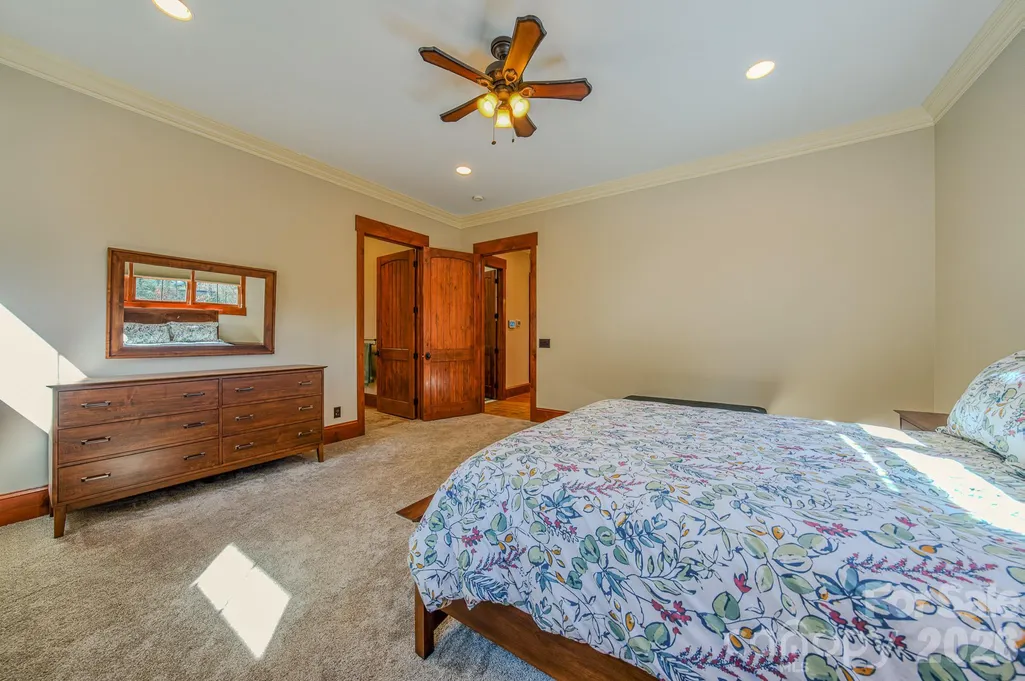
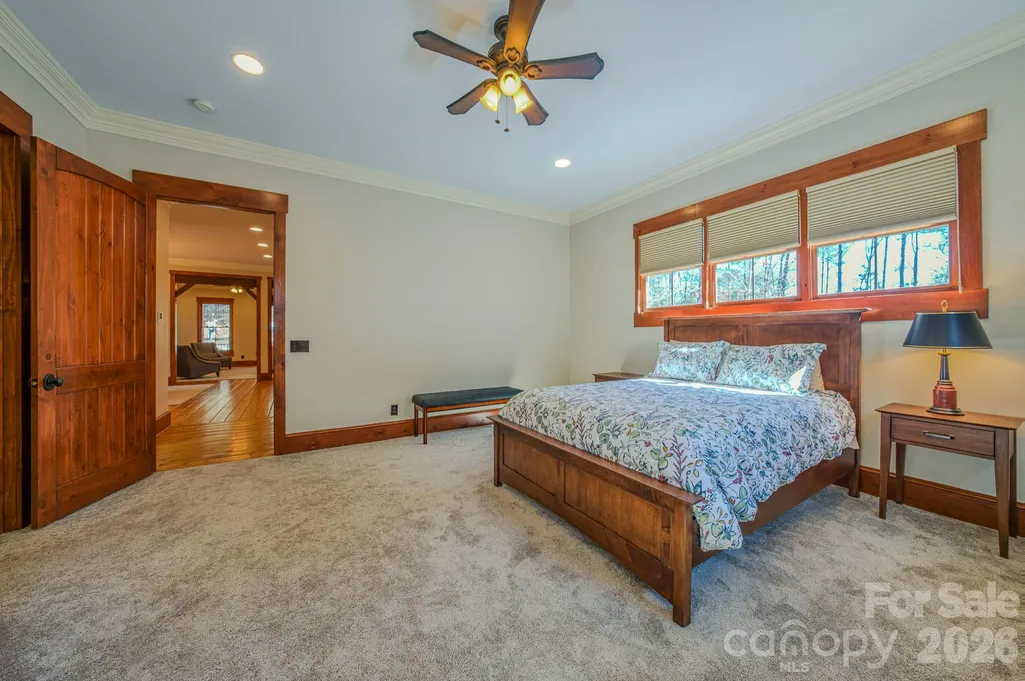
Price Reduction - Primary on Main
Address
4836 Stream Side Lane # 18, Morganton, NC
Price
$ 950,000
Property Attributes
- ID#4356291
- TypeSingle Family
- Listing Status Active
- CountyBURKE
- CityMorganton
- AreaBurke County
- NeighborhoodCottage Park
- Zip28655
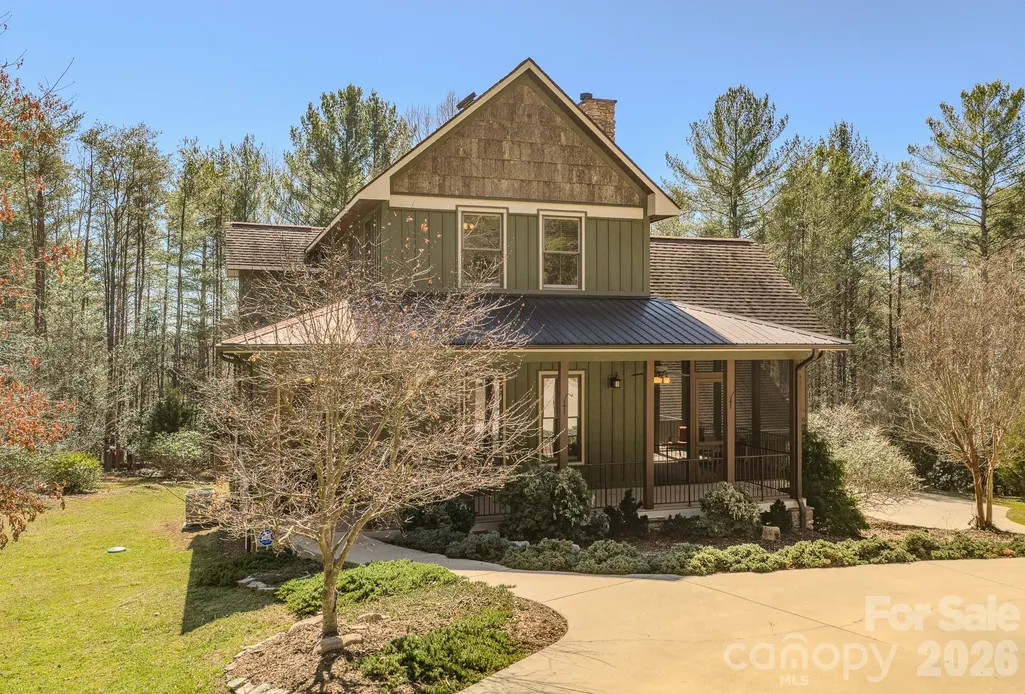
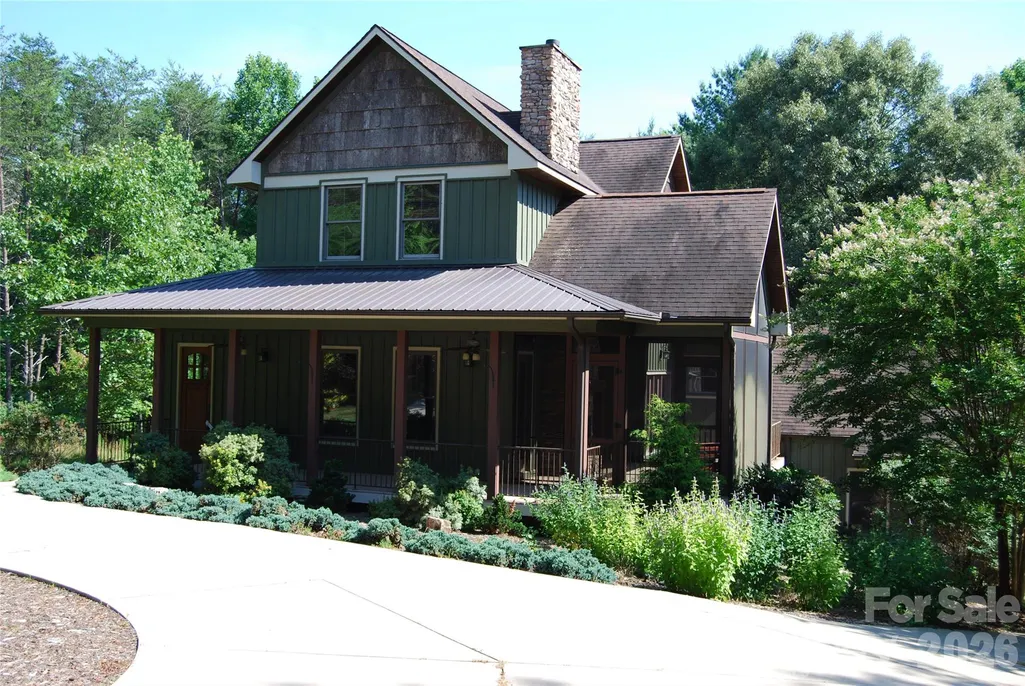
- StyleArts and Crafts
- Year Built2008
- Price$ 950,000
- Bedrooms3
- Full Bathrooms3
- Half Bathrooms1
- Sqr Footage3148
- Lot Size2.21 Acres
Data Source:
Canopy MLS
Property Description
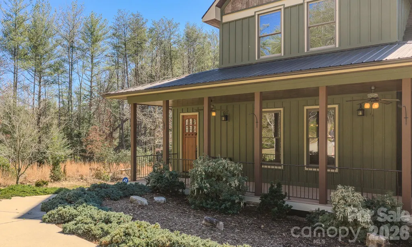
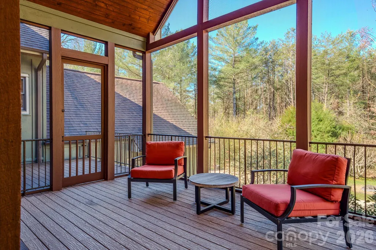
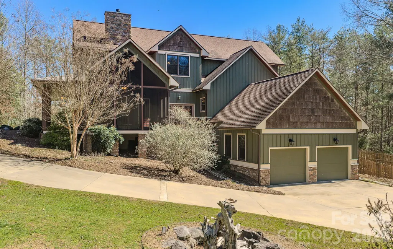
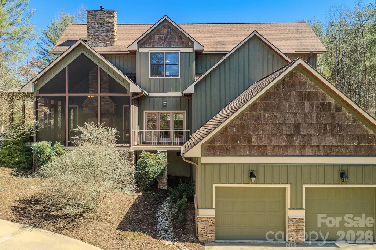
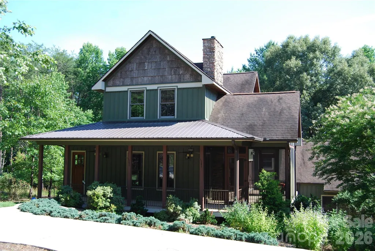
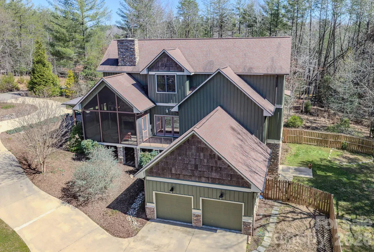
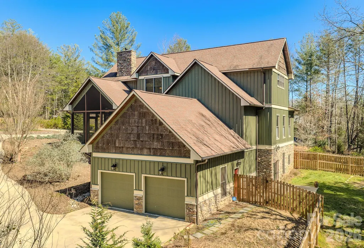
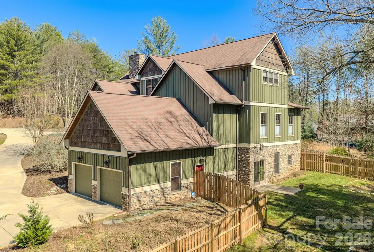
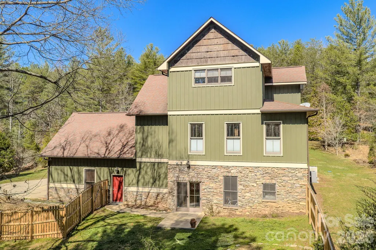
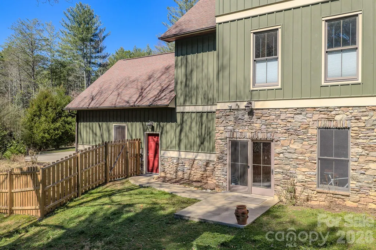
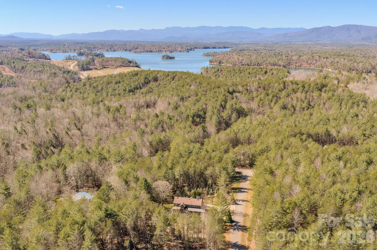
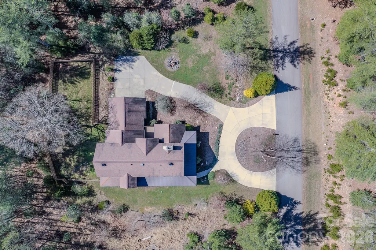
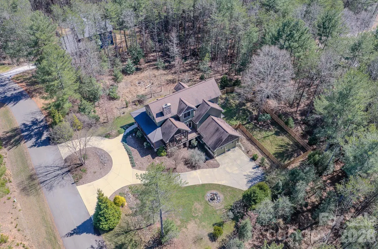
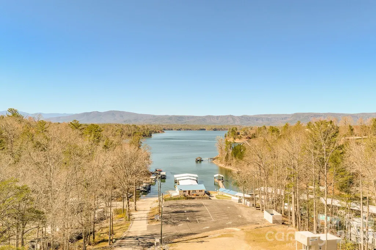
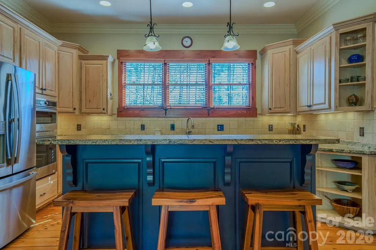
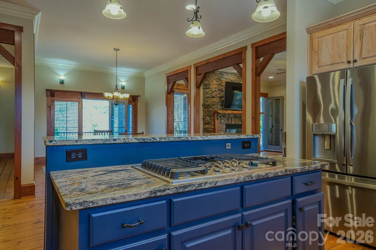
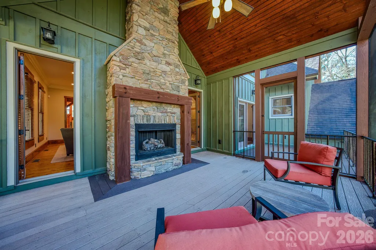
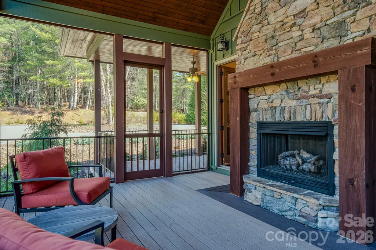
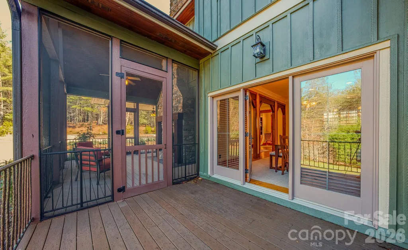
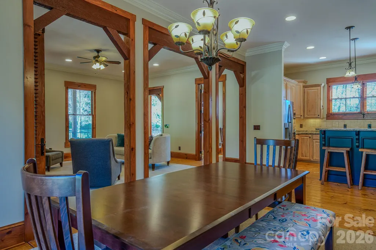
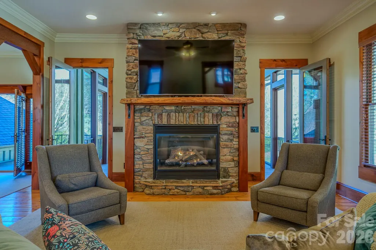
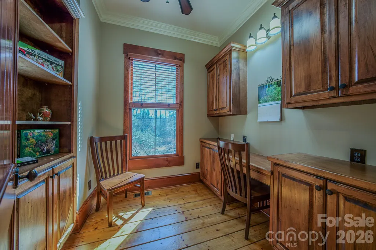
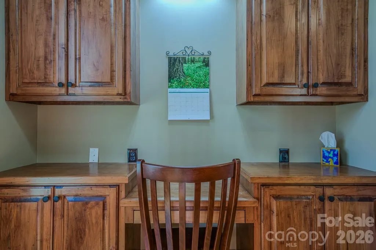
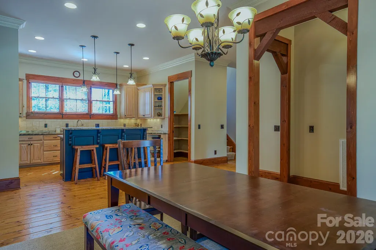
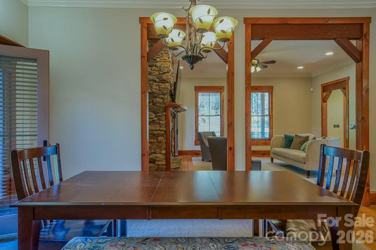
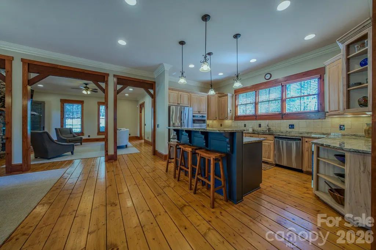
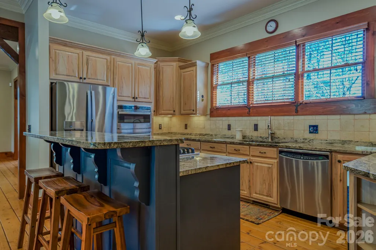
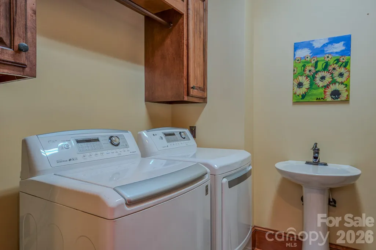
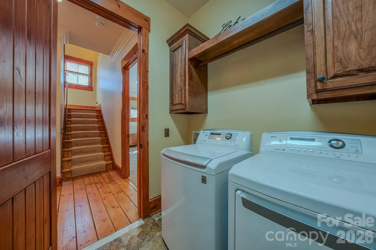
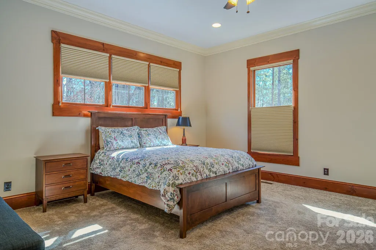
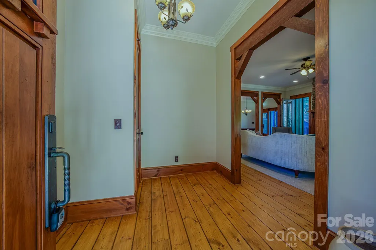
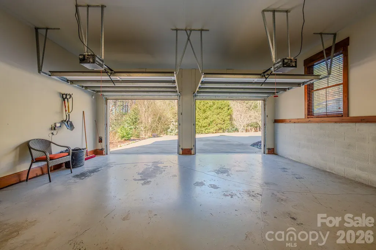
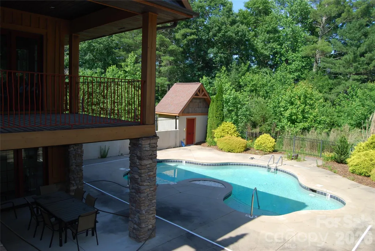
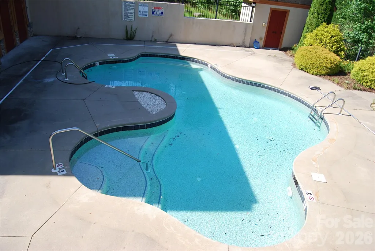
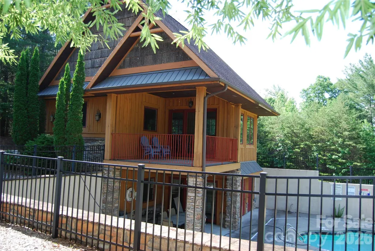
Rare Find! this 2.21 acre gated setting has the largest above grade square footage available in this price range! This is the most house for the money at Lake James! Exceptional rustic elegance just steps away from one of America's Cleanest Lakes! Quality build perfect for your forever home or vacation get-a-way. Meticulously maintained, Located within the desirable gated Cottage Park at Lake James. Mimosa Marina is just across the street with leased & covered boat slips for direct access to Lake James. Open floor plan for seamless living, stone fireplace with custom live edge mantel, informal dining, gourmet Kitchen w/beautiful granite countertops, rich wood cabinets, detailed fixtures, walk in pantry & stainless appliances. Main level Primary en-suite as well as second primary en-suite on upper level with 3rd bedroom plus bonus room/4th BR and 3rd full bath. Beautiful wood flooring, custom Oak Hill Iron railings, 10 ft ceilings & wide crown moulding. Main level laundry/sink & cabinetry. Basement space is ready to finish or excellent storage/flex space, 2 car garage, circular drive. Covered front porch wraps to screened side porch with outside gas fireplace for incredible outside living. Enjoy 2+ acres with mature landscaping & privacy just a short distance from the community swimming pool and clubhouse. Boat and RV parking available. High Speed internet available thru Spectrum. Large sunny yard perfect for raised beds, fruit or berry gardens and outbuildings if desired. About 45 minutes from Asheville and an hour 20 from Charlotte. Morganton restaurants & shopping is less than 25 minutes. Natures playground awaits. Flexible home with multigenerational Living possibilities in a beautiful setting!
| Elementary School | Middle School | High School |
|---|---|---|
| Glen Alpine Elementary School | Unspecified Middle School | Unspecified High School |
| Price History | |
|---|---|
| 3/12/2026 | Listed $999,000 |
| 6/28/2026 | 3$979,000 |
| 9/10/2026 | 3$950,000 |
General Features
| Living Area | 3148 |
|---|---|
| Sewer | Septic Installed |
| Heating | Heat Pump,Propane |
| Cooling | Central Air |
| Utilities | Cable Available,Cable Connected,Electricity Connected,Propane |
| Roof | Architectural Shingle,Metal |
| Appliances | Bar Fridge,Dishwasher,Electric Water Heater,Microwave,Refrigerator,Washer/Dryer |
| Development Status | Completed |
| Zoning | R-1 |
| HOA Fee | 1100 |
| Garage Spaces | 2 |
| Patio/Porch Features | Covered,Front Porch,Screened,Side Porch |
| Architectural Style | Arts and Crafts |
| Security Features | Security System |
| Construction Materials | Stone Veneer,Wood |
| Year Built | 2008 |
| Levels | Two |
| Unit Number | 18 |
| Property Subtype | Single Family Residence |
| Parcel Number | 1763-17-2866 |
| Elevation | 1000 |
| Community Features | Gated,Outdoor Pool |
| Assoc Fee Paid Per | Annually |
| County | Burke |
| New Construction | No |
| Property Type | Residential |
| HOA | Yes |
| Subdivision Name | Cottage Park |
| Garage Y/N | Yes |
| Full Baths | 3 |
| High School | Unspecified |
| City | Morganton |
| Body of Water | Lake James |
| Association Name | Catawba Valley Prop Management |
| Senior Community Y/N | No |
| Lot Size Units | Acres |
| Carport Y/N | No |
| Elementary School | Glen Alpine |
| Middle/Junior High School | Unspecified |
| Additional Parcels Y/N | No |
| Virtual Tour | https://youtu.be/-VIHz9N1TAU |
| Standard Status | Active |
| CAR_HOASubjectTo | Required |
| Construction Type | Site Built |
| Restrictions | Architectural Review |
| Tax Assessed Value | 684045 |
| Virtual Tour | https://youtu.be/-VIHz9N1TAU |
| Listing Terms | Cash,Conventional |
Interior Features
| Interior Amenities | Kitchen Island,Open Floorplan,Pantry,Walk-In Closet(s),Walk-In Pantry |
|---|---|
| Basement | Basement Garage Door,Exterior Entry,Full,Interior Entry,Storage Space,Unfinished,Walk-Out Access,Walk-Up Access |
| Flooring | Wood |
| Fireplace Features | Gas,Living Room,Outside,Propane |
| Basement (Y/N) | Yes |
| Fireplace Y/N | Yes |
| Above Grade Finished Area | 3148 |
| Half Baths | 1 |
| Laundry Features | Main Level |
| Total Bedrooms | 3 |
| Total Baths | 4 |
| SqFt Main | 1898 |
| SqFt Garage | 604 |
| SqFt Upper | 1250 |
| Bedroom | 1 |
Exterior Features
| Fencing | Back Yard |
|---|---|
| Parking Features | Driveway,Attached Garage,Garage Faces Side |
| Lot Features | Paved,Private |
| Water Source | City |
| Lot Size Area | 2.21 |
| Foundation Details | Basement |
| Road Surface Type | Concrete,Paved |
| Road Responsibility | Private Maintained Road |
| Main Level Garage YN | No |
Amenities
- Foreclosure
- Views
- Short Sale
- New Construction
- Adult 55+
- Lease To Own
- No HOA Fees
- Furnished
- Primary On Main
- Air Conditioning
- Seller Finance
- Green
- Fixer Upper
- Horse
- Golf
- Fireplace
- Deck
- Garage
- Basement
- Pool
Property vs Single Family Average in 28655
Price
Year Built
Visits
 Canopy MLS® Copyright ©2026 All rights reserved.
