
Price Reduction - Primary on Main
Address
5515 Doncaster Drive, Charlotte, NC
Price
$ 977,000
Property Attributes
- ID#4399766
- TypeSingle Family
- Listing Status Active
- CountyMECKLENBURG
- CityCharlotte
- AreaMecklenburg County
- NeighborhoodSherwood Forest
- Zip28211
- StyleRanch
- Year Built1960
- Price$ 977,000
- Bedrooms3
- Full Bathrooms3
- Half Bathrooms0
- Sqr Footage2350
- Lot Size0.413 Acres
Data Source:
Canopy MLS
Property Description
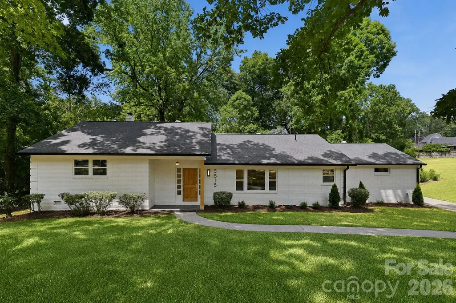
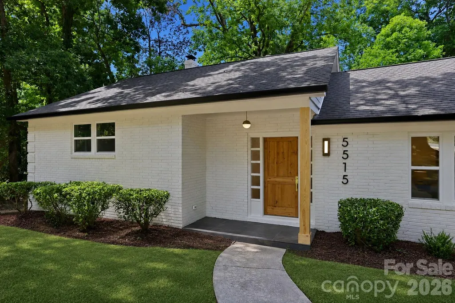
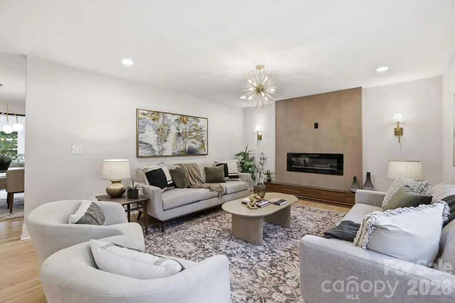
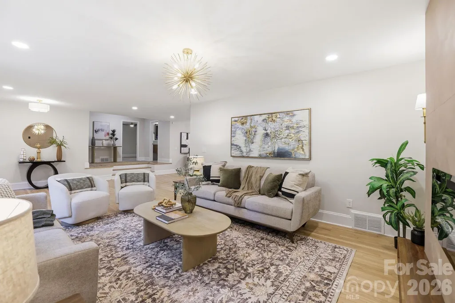
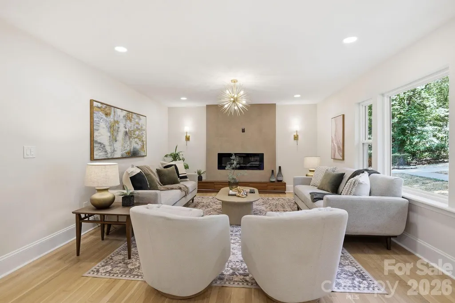
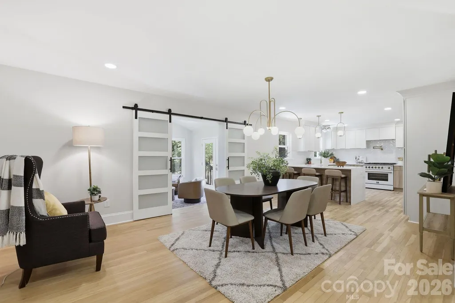
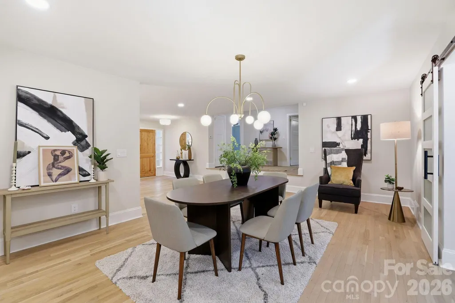
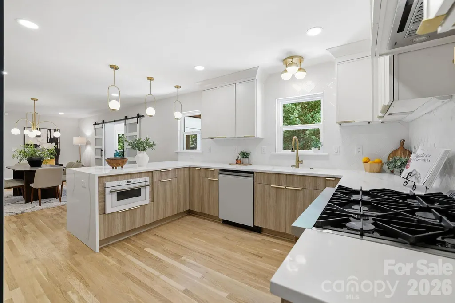
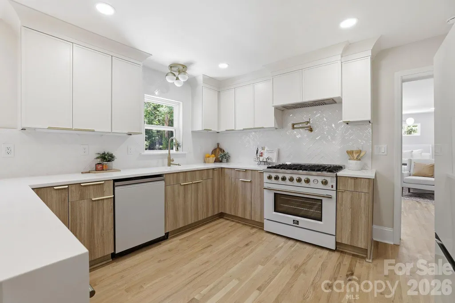
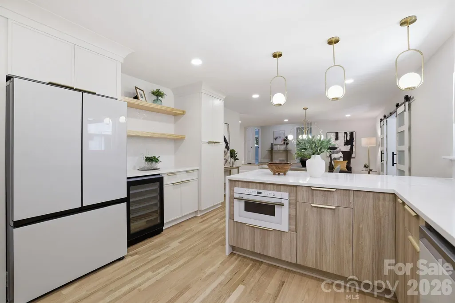
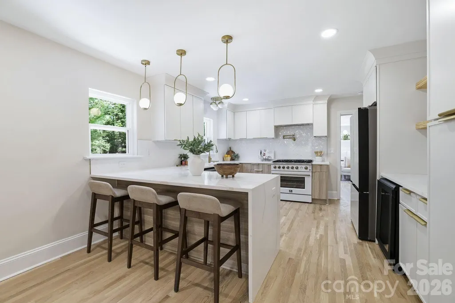
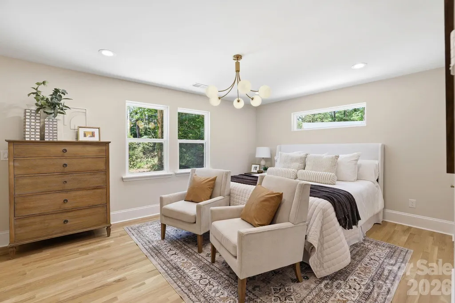
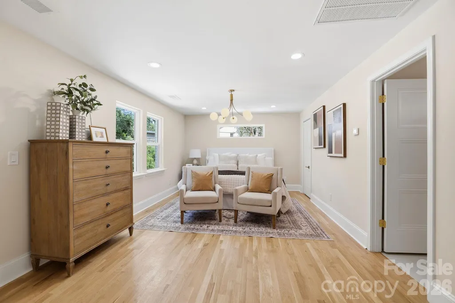
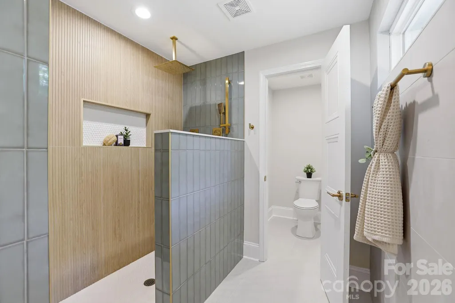
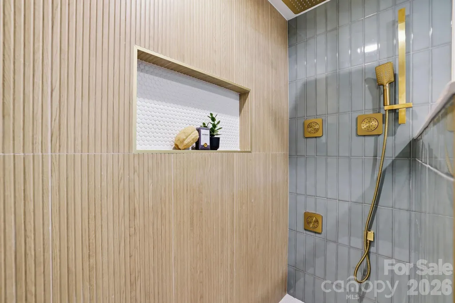
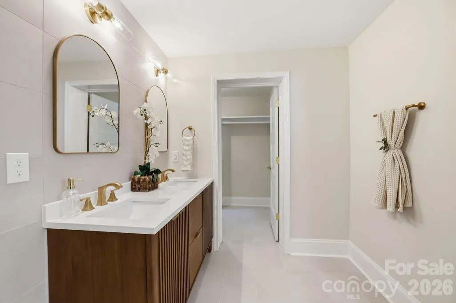
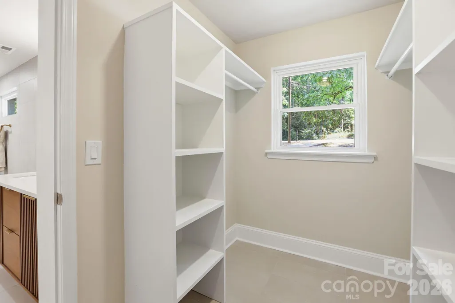
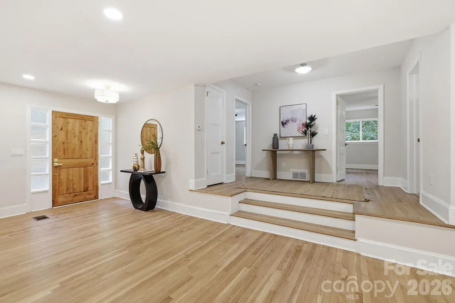
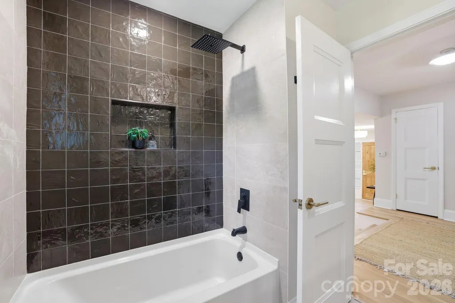
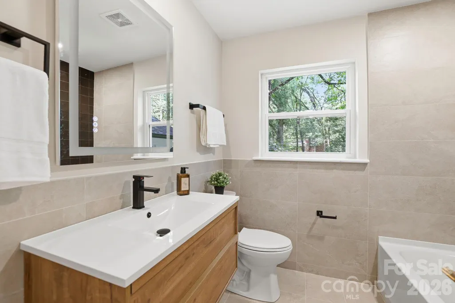
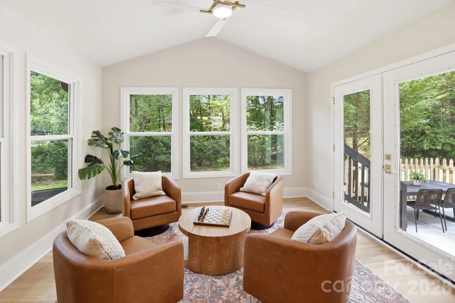
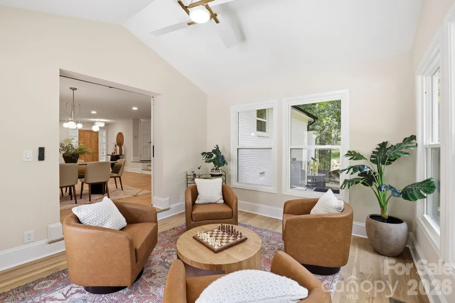
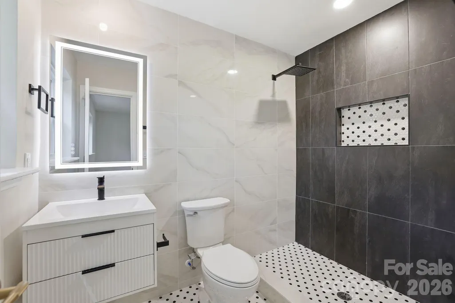
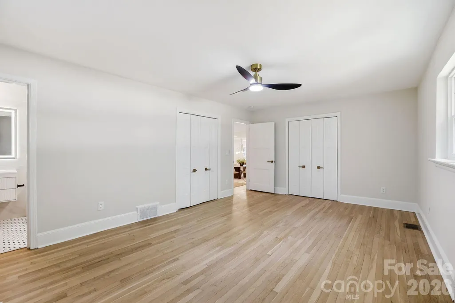
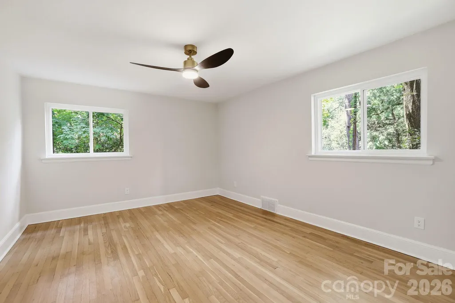
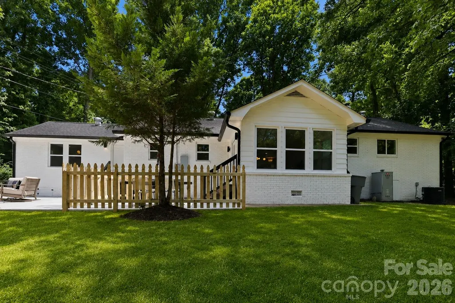
Some renovations update a house. This one reimagined it from the studs out. Located in Sherwood Forest — one of Charlotte's most sought-after in-town neighborhoods, known for its mature canopy, pocket parks, and vibrant community calendar — 5515 Doncaster Drive is a complete, high-finish renovation with every detail chosen with purpose. Beautifully refinished hardwood floors. Designer inspired light fixtures. The living room is anchored with a warm and inviting textured fireplace wall featuring a recessed 50" electric fireplace — ambiance and warmth without the mess or maintenance of a traditional firebox. The kitchen commands its own moment, with two-tone semi-custom cabinetry, quartz counters, and an upgraded appliance package finished in white with antique brass accents — including a professional 36-inch six-burner FORNO gas range with pot filler, FORNO microwave drawer, brushed gold waterfall faucet, and a thoughtfully integrated beverage bar with under-counter wine fridge and warm open shelving. Every finish and fixture was chosen with both beauty and function in mind, creating a kitchen equally suited to weeknight dinners, holiday entertaining, or slow Saturday mornings. A sunroom off the main dining area serves equally well as a lounge, home office, study, or flex space. Closets throughout feature motion-sensored lighting — a simple, elevated touch to everyday living. A split-bedroom floor plan provides exceptional privacy. Two secondary bedrooms, one with a private en suite bathroom with a spacious tiled shower. Shared guest bath with soaking tub, floating vanity, and designer tile. The primary suite occupies its own newly constructed private wing with large transom window. A generous closet and separate walk-in wardrobe with abundant natural light offer plenty of storage. The spa-inspired shower features a large rain head, handheld wand, multiple body jets, and custom glass A dedicated HVAC system provides independent climate control year-round. The suite also offers its own private access to the outdoor lounge, creating a seamless connection between indoor comfort and outdoor living. Outside, a generously sized patio — with separate lounge and al fresco dining areas — is designed precisely for the way Sherwood Forest lives: outside, together, and often. Three bedrooms. Three full bathrooms. Sunroom. Split-bedroom design. Private primary patio access. A complete renovation with nothing left to do but move in.
| Elementary School | Middle School | High School |
|---|---|---|
| Rama Road Elementary School | Mcclintock Middle School | East Mecklenburg High School |
| Price History | |
|---|---|
| 7/8/2026 | Listed $997,000 |
| 8/6/2026 | 2$987,000 |
| 8/19/2026 | 1$982,000 |
| 9/10/2026 | 1$977,000 |
General Features
| Living Area | 2350 |
|---|---|
| Sewer | Public Sewer |
| Heating | Forced Air |
| Cooling | Central Air |
| Utilities | Cable Available,Electricity Connected,Natural Gas,Wired Internet Available |
| Roof | Architectural Shingle |
| Appliances | Bar Fridge,Convection Oven,Dishwasher,Disposal,Exhaust Hood,Gas Range,Refrigerator with Ice Maker,Self Cleaning Oven,Wine Refrigerator |
| Development Status | Completed |
| Architectural Style | Ranch |
| Security Features | Carbon Monoxide Detector(s),Smoke Detector(s) |
| Construction Materials | Brick Partial |
| Year Built | 1960 |
| Levels | One |
| Property Subtype | Single Family Residence |
| Parcel Number | 163-122-12 |
| County | Mecklenburg |
| New Construction | No |
| Property Type | Residential |
| HOA | No |
| Subdivision Name | Sherwood Forest |
| Garage Y/N | No |
| Full Baths | 3 |
| High School | East Mecklenburg |
| City | Charlotte |
| Senior Community Y/N | No |
| Lot Size Units | Acres |
| Carport Y/N | No |
| Elementary School | Rama Road |
| Middle/Junior High School | McClintock |
| Additional Parcels Y/N | No |
| Virtual Tour | https://listings.lighthousevisuals.com/videos/019f18e4-268c-73f8-9396-6b9deec59800?v=49 |
| Standard Status | Active |
| CAR_HOASubjectTo | None |
| Construction Type | Site Built |
| Tax Assessed Value | 579100 |
| Virtual Tour | https://listings.lighthousevisuals.com/videos/019f18e4-268c-73f8-9396-6b9deec59800?v=49 |
| Listing Terms | Cash,Conventional |
Interior Features
| Interior Amenities | Attic Other,Built-in Features,Open Floorplan,Split Bedroom,Walk-In Closet(s) |
|---|---|
| Flooring | Wood |
| Fireplace Features | Gas Unvented |
| Basement (Y/N) | No |
| Fireplace Y/N | Yes |
| Above Grade Finished Area | 2350 |
| Laundry Features | Electric Dryer Hookup,Laundry Room |
| Total Bedrooms | 3 |
| Total Baths | 3 |
| SqFt Main | 2350 |
| Bedroom | 3 |
Exterior Features
| Fencing | Partial |
|---|---|
| Parking Features | Driveway,On Street |
| Lot Features | Level,Rolling Slope,Wooded |
| Water Source | City |
| Lot Size Area | 0.413 |
| Foundation Details | Crawl Space |
| Lot Dimensions | 81 x 142 x 165 x 195 |
| Road Surface Type | Concrete,Paved |
| Door Features | French Doors,Sliding Doors |
| Road Responsibility | Publicly Maintained Road |
| Main Level Garage YN | No |
Amenities
- Foreclosure
- Views
- Short Sale
- New Construction
- Adult 55+
- Lease To Own
- No HOA Fees
- Furnished
- Primary On Main
- Air Conditioning
- Seller Finance
- Green
- Fixer Upper
- Horse
- Golf
- Fireplace
- Deck
- Garage
- Basement
- Pool
Property vs Single Family Average in 28211
Price
Year Built
Visits
In The Neighborhood
New Construction
Huntersville
$ 1,775,000
- Type
- Single Family
- Size
- 5,028 SqFt
- Rooms
- 4 Beds + 4.5 Baths

