
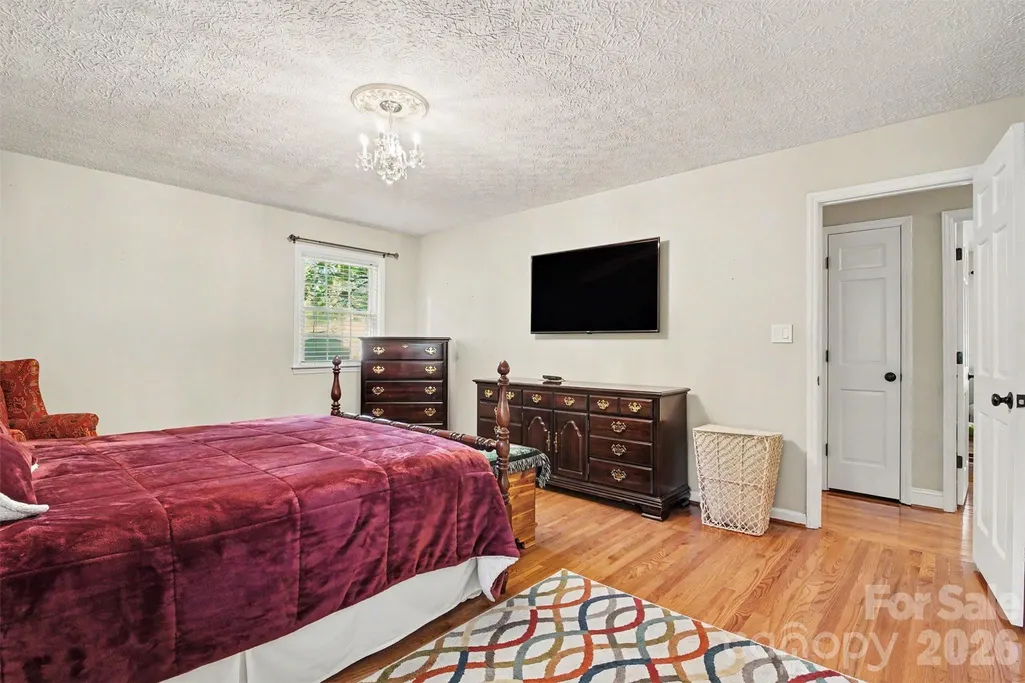
Price Reduction - Primary on Main
Address
1204 Dumbarton Road # 3, Gastonia, NC
Price
$ 450,000
Property Attributes
- ID#4417405
- TypeSingle Family
- Listing Status Active
- CountyGASTON
- CityGastonia
- AreaGaston County
- NeighborhoodSherwood Forest
- Zip28054
- StyleTraditional
- Year Built1974
- Price$ 450,000
- Bedrooms3
- Full Bathrooms2
- Half Bathrooms0
- Sqr Footage2244
- Lot Size0.93 Acres
Data Source:
Canopy MLS
Property Description
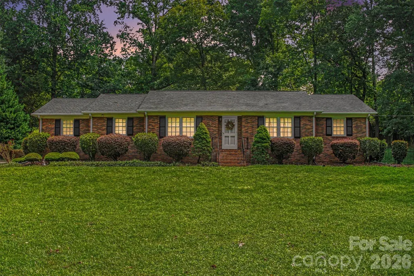
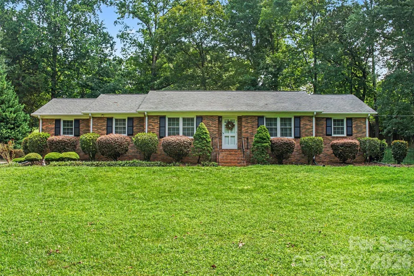
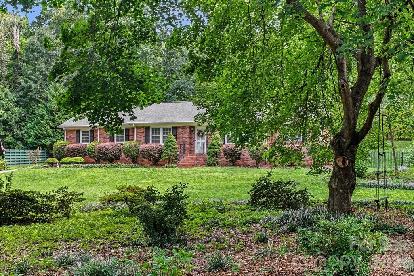
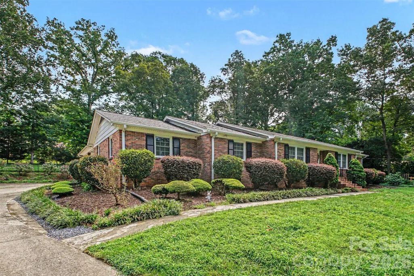
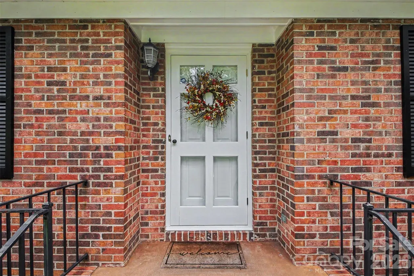
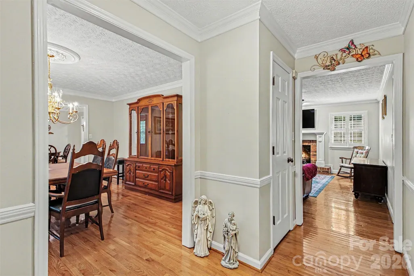
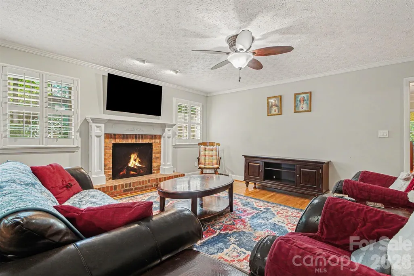
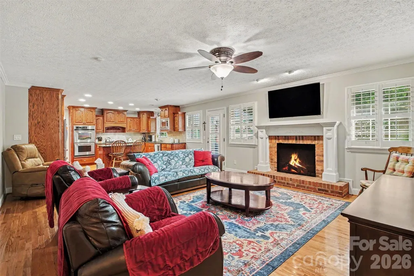
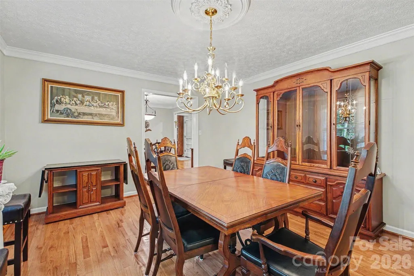
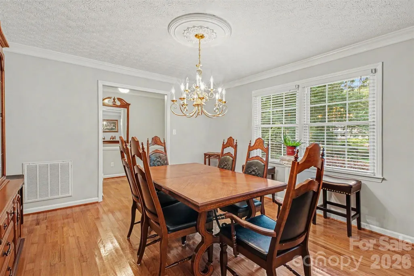
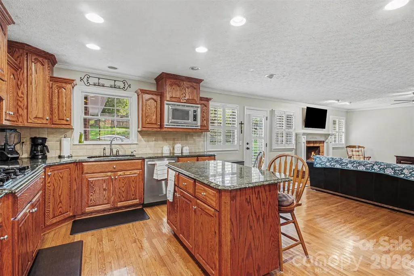
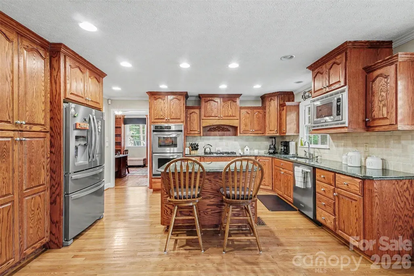
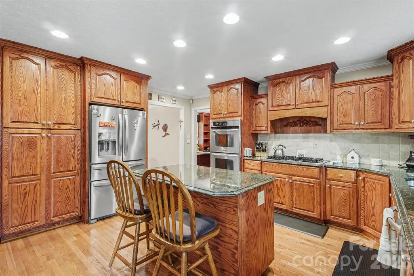
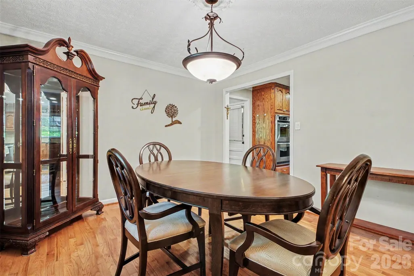
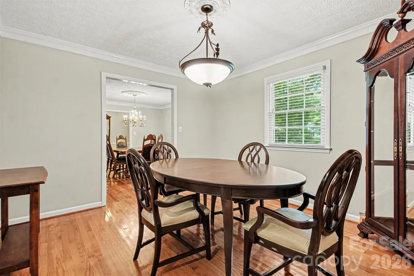
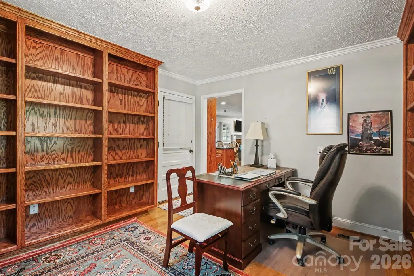
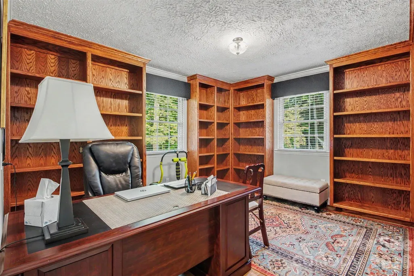
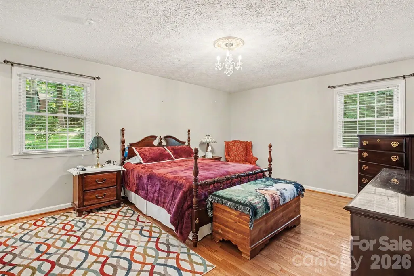
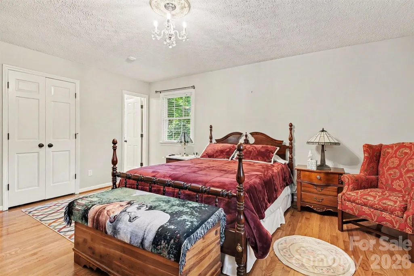
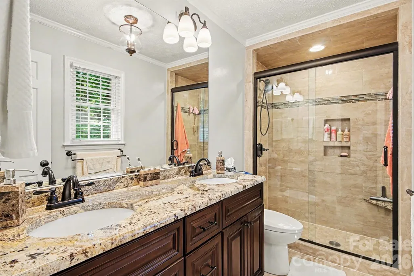
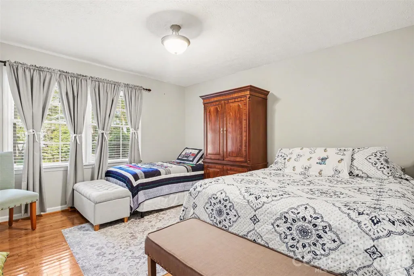
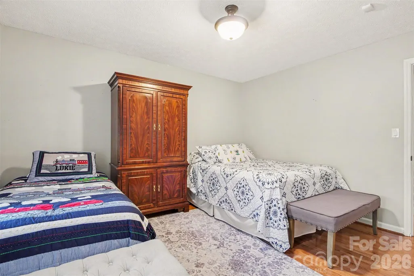
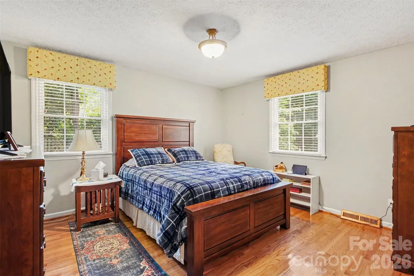
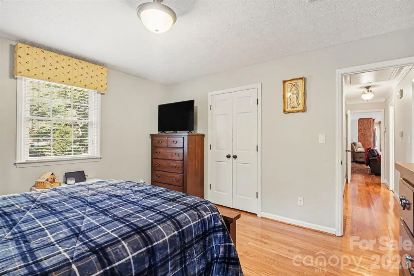
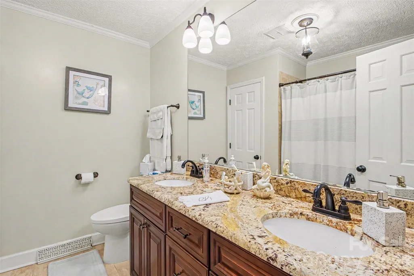
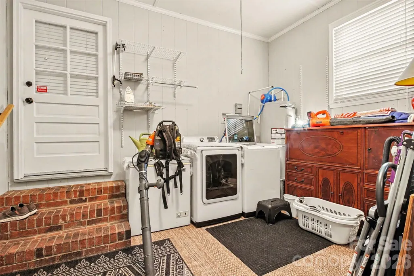
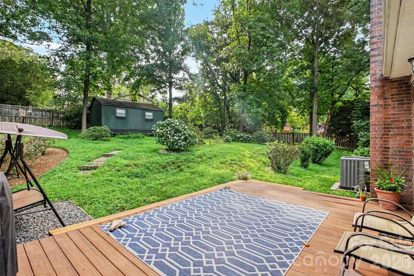
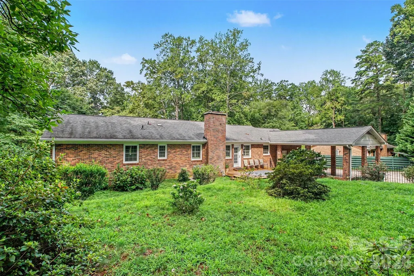
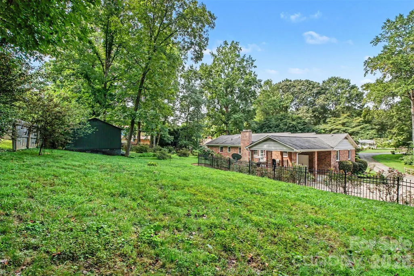
Stately and Charming! Situated on a spacious 0.93-acre lot, this meticulously-maintained three bedroom, two bathroom brick ranch offers more than 2,200 square feet of inviting living space. The kitchen is designed to impress, featuring granite countertops, a five-burner gas cooktop, double ovens, built-in microwave, disposal, undermount sink, and abundant cabinetry and pantry storage with convenient pull-out drawers. The bathrooms continue the home’s thoughtful design, each offering porcelain tile flooring, granite countertops and double undermount sinks. The hall bathroom features a porcelain-tiled soaking tub surround, while the primary bathroom provides a beautifully finished porcelain-tiled shower. The laundry room is spacious with ample storage cabinetry adding to everyday functionality. The study/library creates an inspiring retreat with floor-to-ceiling bookshelves. Additional highlights include: rich hardwood flooring flowing throughout the main living areas, a gas-log fireplace, plantation shutters in the great room, 2-inch blinds throughout, and vinyl-clad replacement windows that tilt in for easy cleaning. The outdoor living space is equally inviting, with a large composite deck ideal for relaxing or entertaining, a slate grill pad, double carport, fully fenced yard and a 16-by-24-foot storage building. The expansive lot offers room to garden, gather, play, or simply enjoy the privacy. Don’t miss this remarkable opportunity for easy one-level living!
| Elementary School | Middle School | High School |
|---|---|---|
| Unspecified Elementary School | Unspecified Middle School | Unspecified High School |
| Price History | |
|---|---|
| 8/23/2026 | Listed $460,000 |
| 9/12/2026 | 3$450,000 |
General Features
| Living Area | 2244 |
|---|---|
| Sewer | Public Sewer |
| Heating | Forced Air,Natural Gas |
| Cooling | Ceiling Fan(s),Central Air |
| Utilities | Cable Connected,Electricity Connected,Natural Gas |
| Roof | Architectural Shingle |
| Appliances | Dishwasher,Disposal,Double Oven,Down Draft,Gas Range,Gas Water Heater,Ice Maker,Microwave,Refrigerator with Ice Maker |
| Development Status | Completed |
| Patio/Porch Features | Deck,Front Porch,Patio |
| Architectural Style | Traditional |
| Security Features | Carbon Monoxide Detector(s),Security System,Smoke Detector(s) |
| Construction Materials | Brick Full |
| Year Built | 1974 |
| Levels | One |
| Unit Number | 3 |
| Property Subtype | Single Family Residence |
| Parcel Number | 110848 |
| County | Gaston |
| New Construction | No |
| Property Type | Residential |
| HOA | No |
| Subdivision Name | Sherwood Forest |
| Garage Y/N | No |
| Other Structures | Shed(s) |
| Full Baths | 2 |
| Directions | East on Garrison Blvd.,turn right on Laurel Lane,then left on Dumbarton,house on the left. |
| High School | Unspecified |
| City | Gastonia |
| Senior Community Y/N | No |
| Open Parking Spaces | 2 |
| Lot Size Units | Acres |
| Carport Spaces | 2 |
| Carport Y/N | Yes |
| Elementary School | Unspecified |
| Middle/Junior High School | Unspecified |
| Additional Parcels Y/N | No |
| Virtual Tour | https://listings.nextdoorphotos.com/1204dumbartonroad |
| Standard Status | Active |
| CAR_HOASubjectTo | None |
| Construction Type | Site Built |
| Tax Assessed Value | 394410 |
| Virtual Tour | https://listings.nextdoorphotos.com/1204dumbartonroad |
| Listing Terms | Cash,Conventional,FHA,VA Loan |
Interior Features
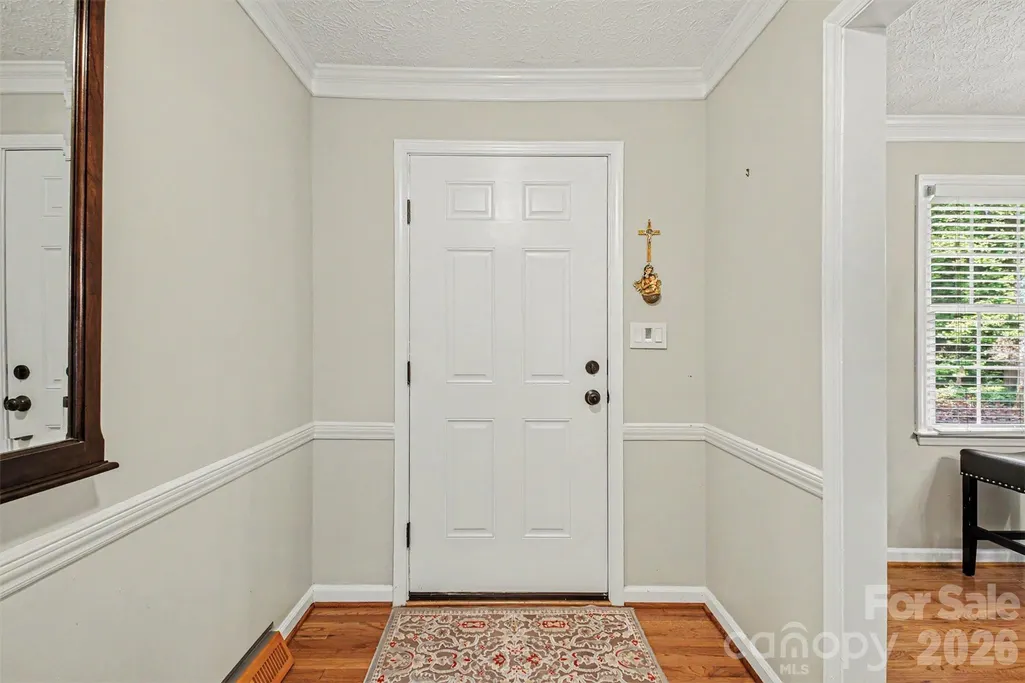
| Interior Amenities | Attic Stairs Pulldown,Breakfast Bar,Built-in Features,Cable Prewire,Entrance Foyer,Kitchen Island,Storage |
|---|---|
| Flooring | Tile,Wood |
| Fireplace Features | Family Room,Gas Log |
| Basement (Y/N) | No |
| Fireplace Y/N | Yes |
| Above Grade Finished Area | 2244 |
| Laundry Features | Electric Dryer Hookup,Utility Room,Main Level,Washer Hookup |
| Total Bedrooms | 3 |
| Total Baths | 2 |
| SqFt Main | 2244 |
| Bedroom | 3 |
Exterior Features
| Fencing | Back Yard,Fenced |
|---|---|
| Parking Features | Attached Carport,Driveway |
| Water Source | City |
| Lot Size Area | 0.93 |
| Foundation Details | Crawl Space |
| Road Surface Type | Concrete,Paved |
| Door Features | Storm Door(s) |
| Road Responsibility | Publicly Maintained Road |
| Horse Amenities | None |
| Main Level Garage YN | No |
Amenities
- Foreclosure
- Views
- Short Sale
- New Construction
- Adult 55+
- Lease To Own
- No HOA Fees
- Furnished
- Primary On Main
- Air Conditioning
- Seller Finance
- Green
- Fixer Upper
- Horse
- Golf
- Fireplace
- Deck
- Garage
- Basement
- Pool
Property vs Single Family Average in 28054
Price
Year Built
Visits
In The Neighborhood
New Construction
Huntersville
$ 1,775,000
- Type
- Single Family
- Size
- 5,028 SqFt
- Rooms
- 4 Beds + 4.5 Baths

